
–
NEA SMYRNI 2: A NEW A+ ENERGY EFFICIENT APARTMENT BUILDING
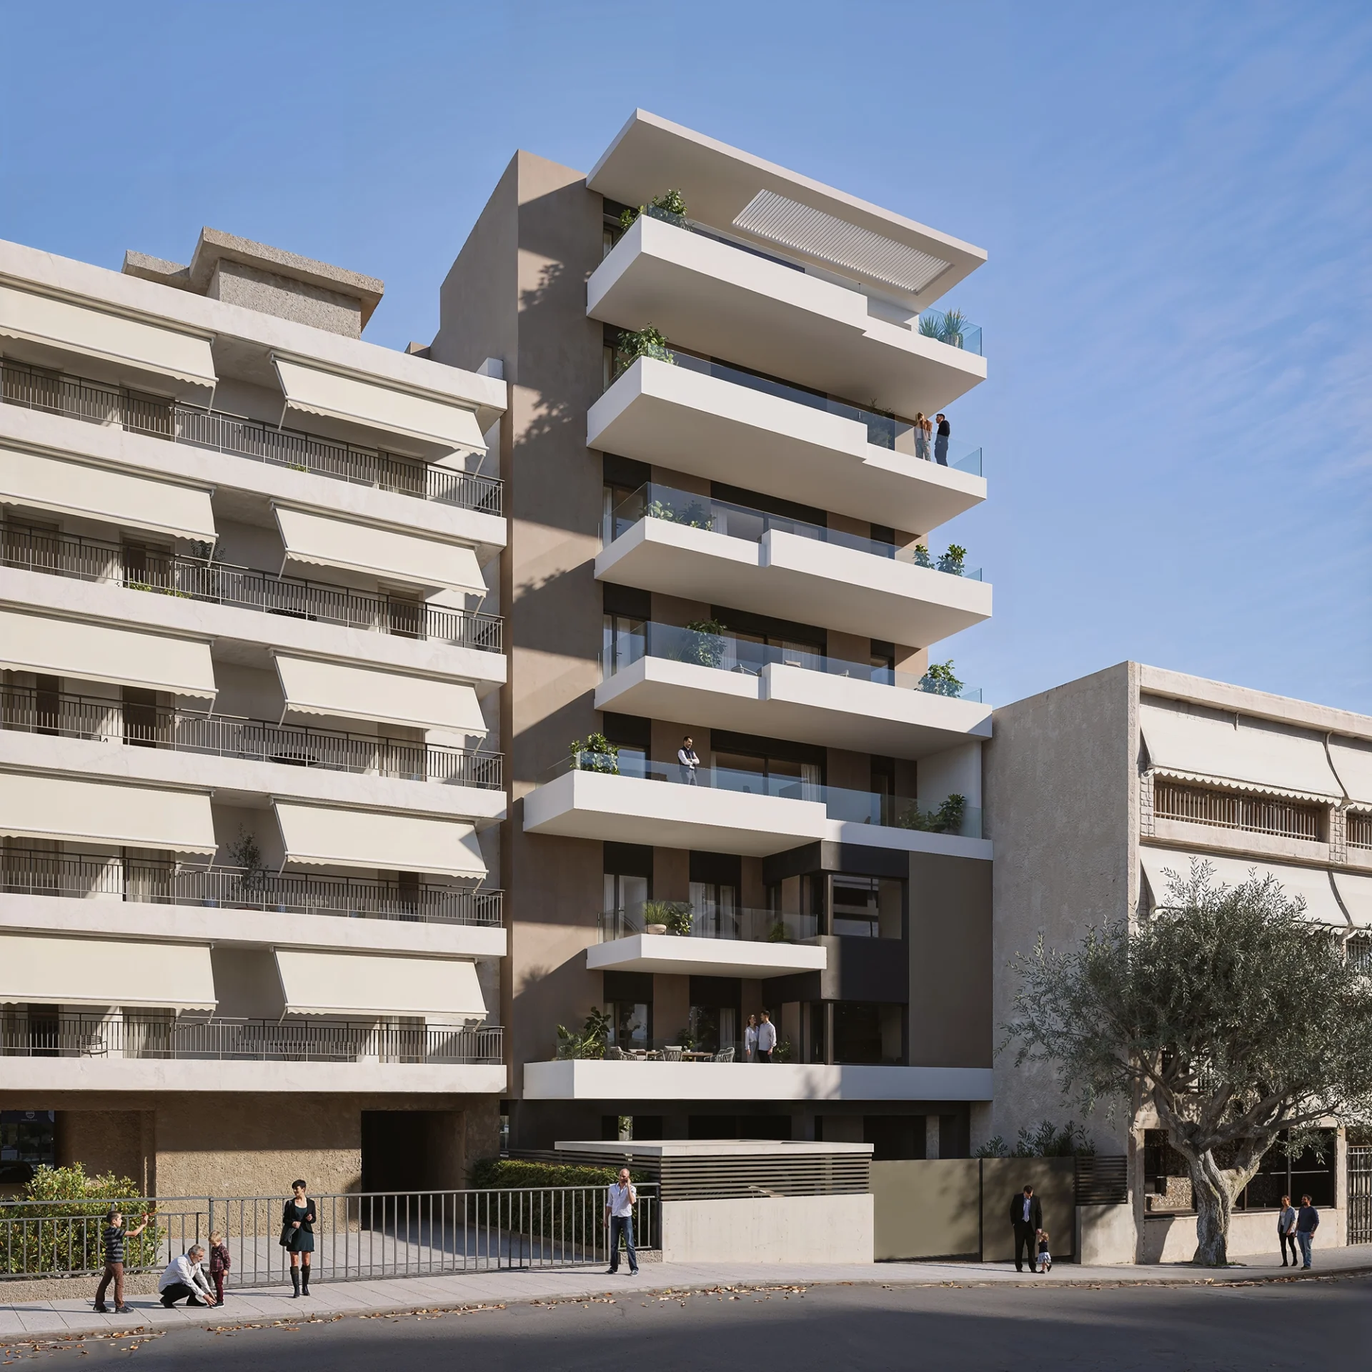
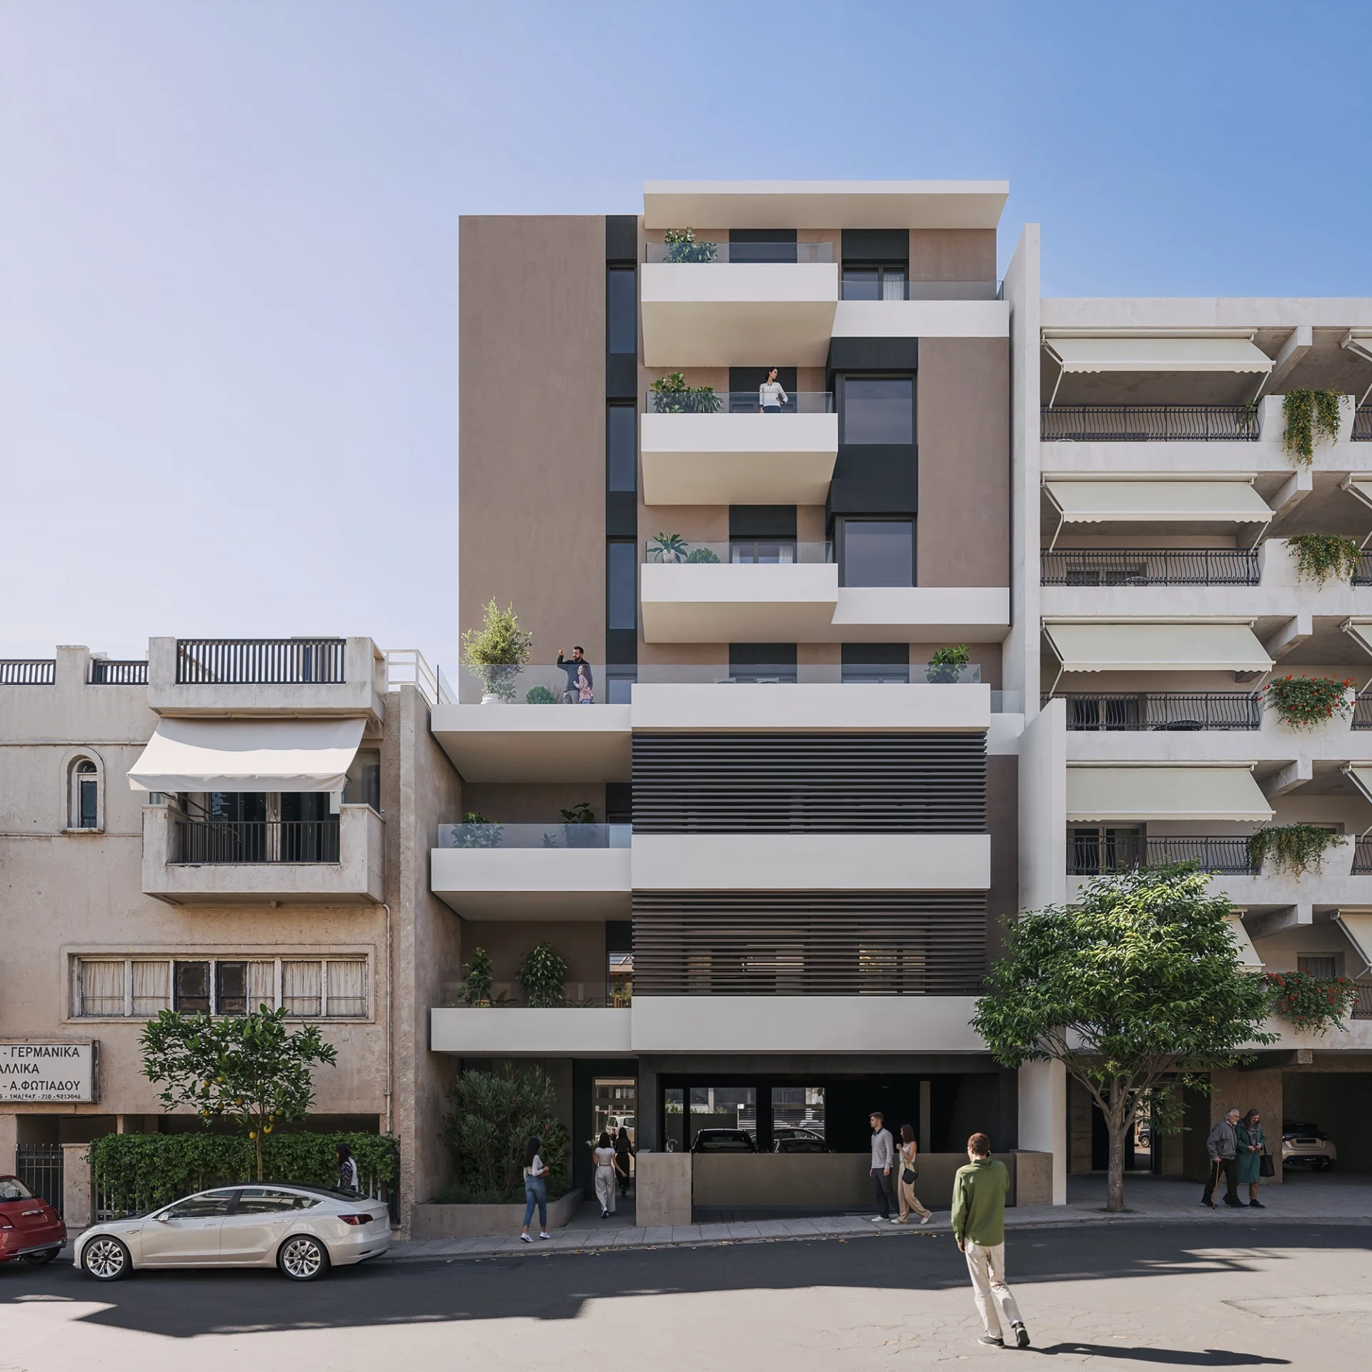

The NEA SMYRNI 2 Residential Complex, constructed by the company AXIACON in Nea Smyrni(48 Mikalis Str.) is the 2nd Residential Complex implemented by our Company in Νea Smyrni.
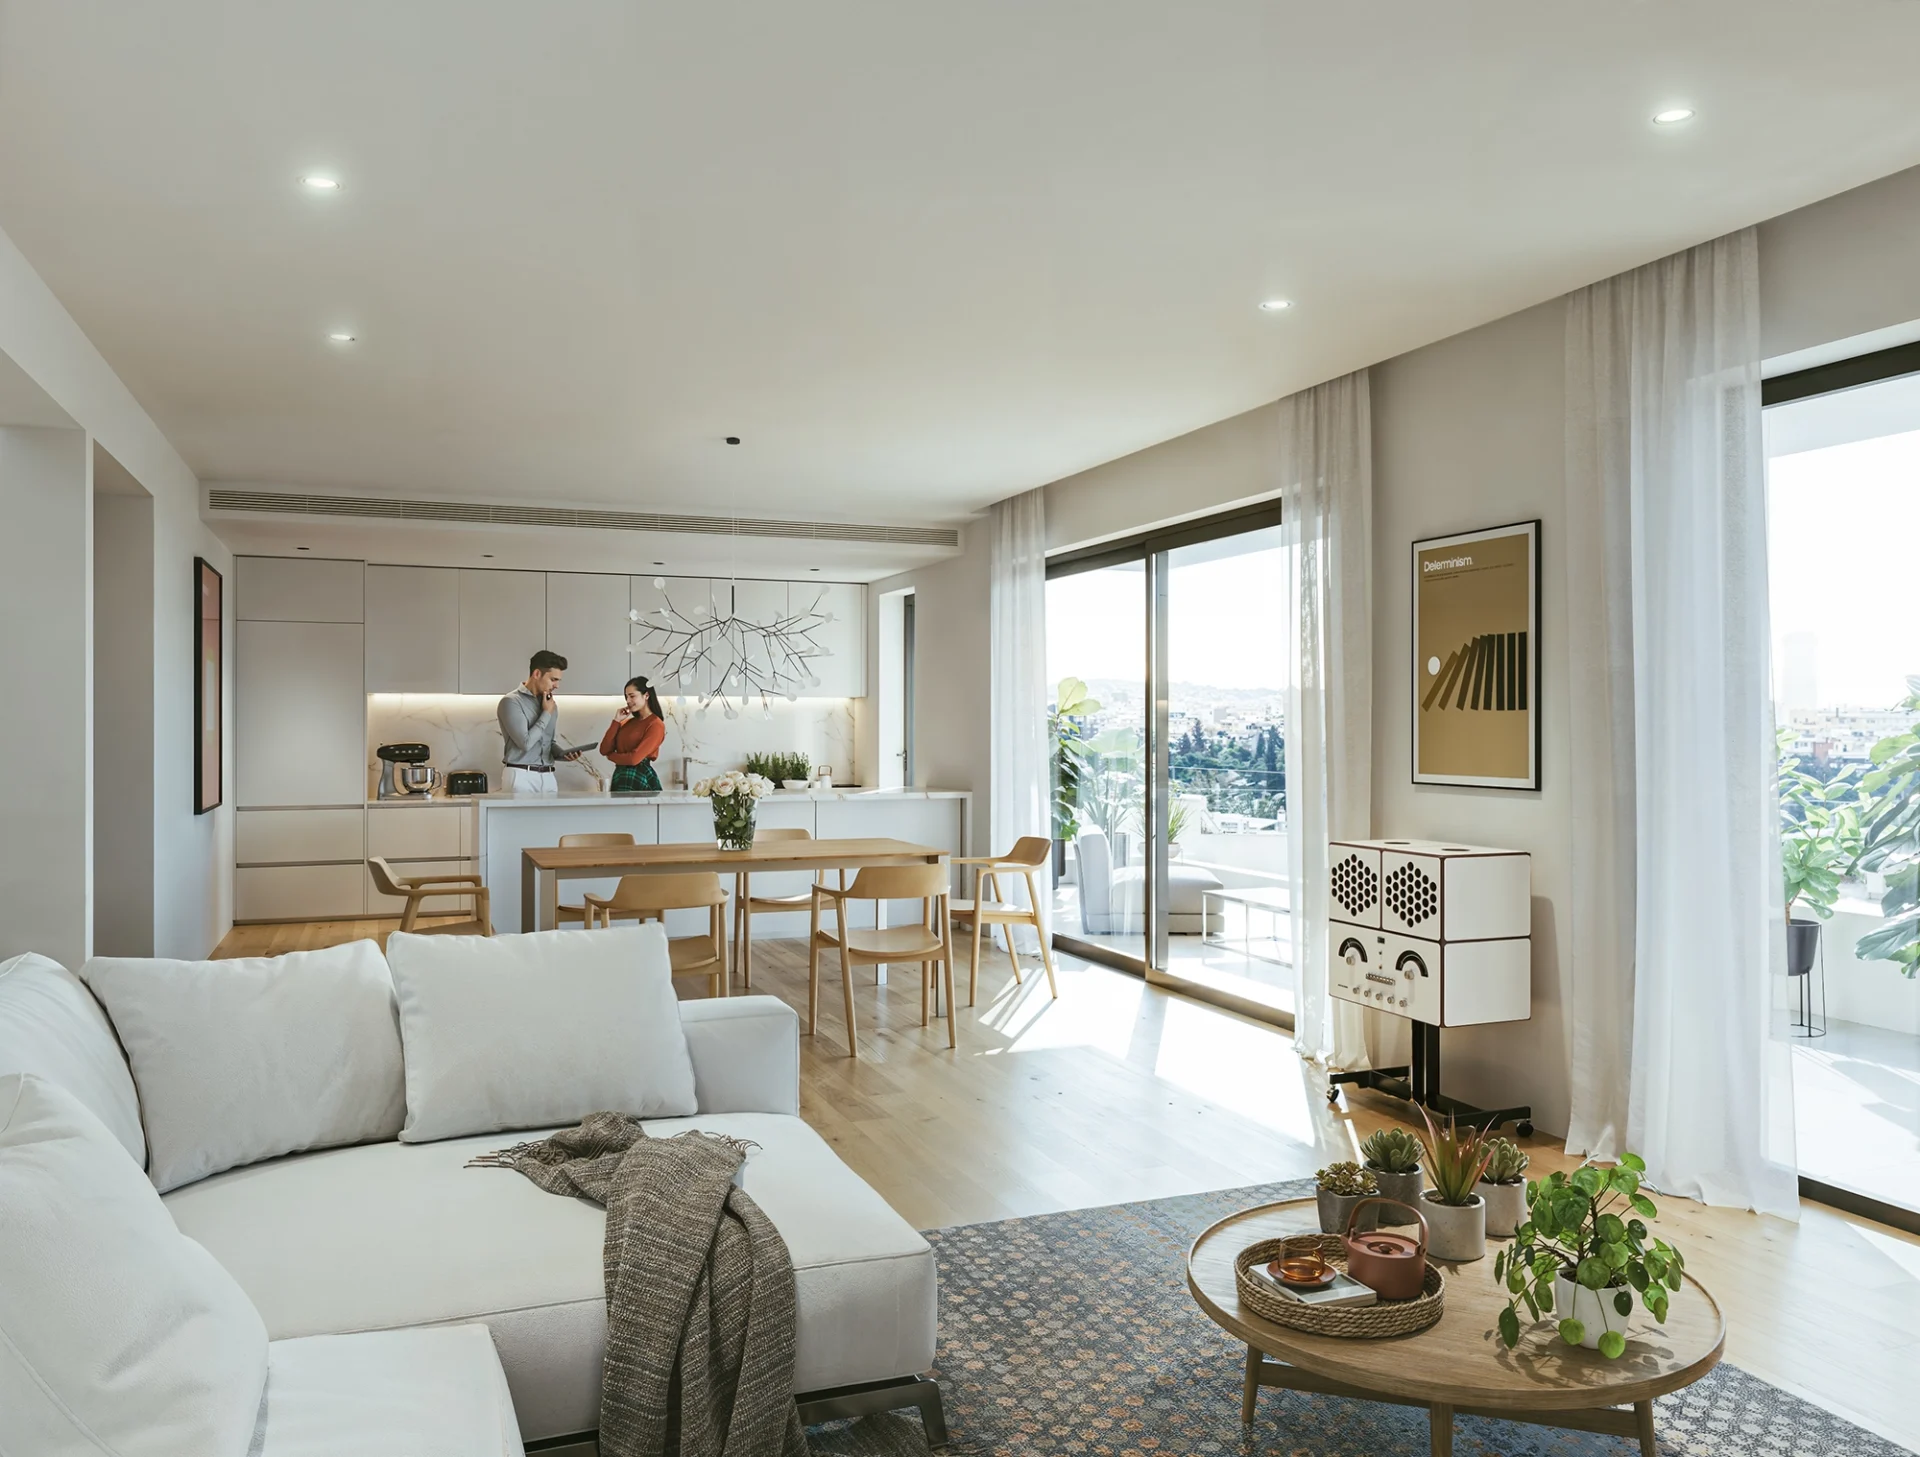
- It includes eight houses which are all functionally independent and energy autonomous.
- It is a seismically shielded construction, environmentally friendly and has the highest energy efficiency class A +.
- It includes many other energy and ecological innovations that minimize the operating costs of the building.
TEAM & ASSOCIATES
ARCHITECTURAL STUDY:
Athanasios Kyratzis
STRUCTURAL STUDY:
Vagelis Fileris
MECHANICAL STUDY:
P & K. Malavazos E.E.
CONTACT:
George Kyratzis
Civil Engineer
Τel.: 6974416561
–
AVAILABLE APARTMENTS
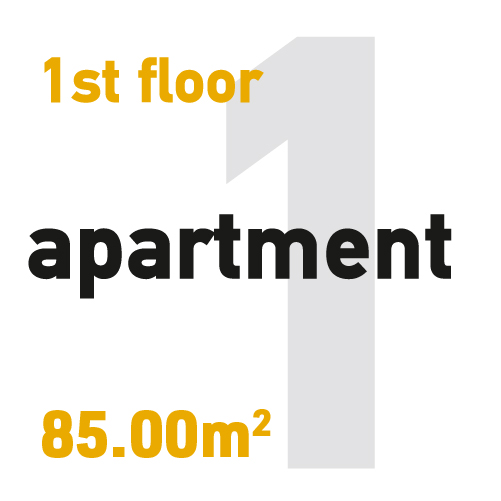
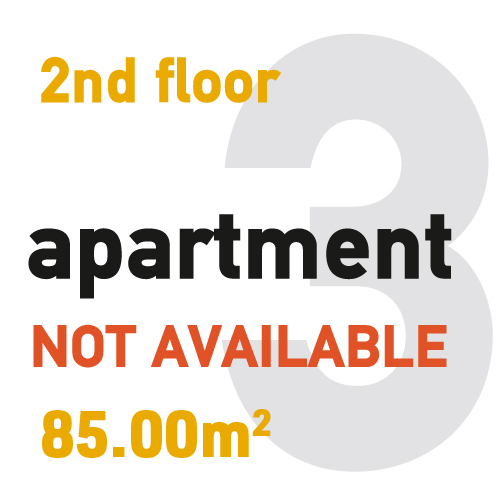
APARTMENT
NOT AVAILABLE
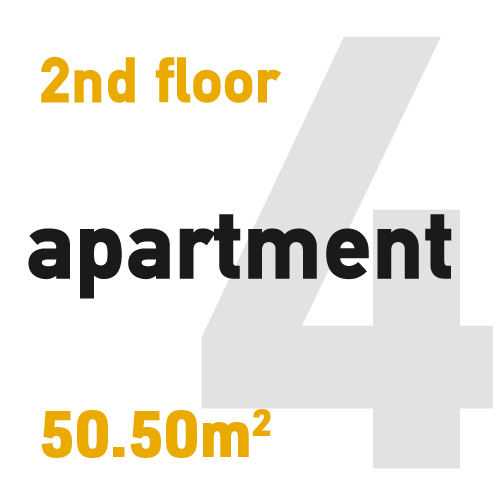
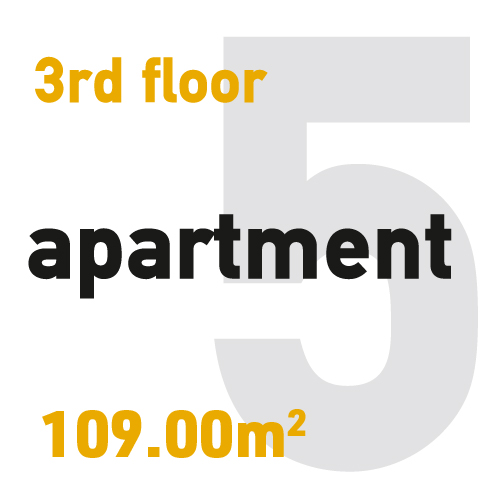
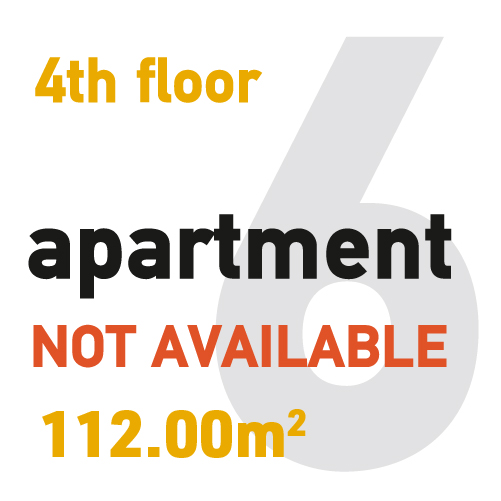
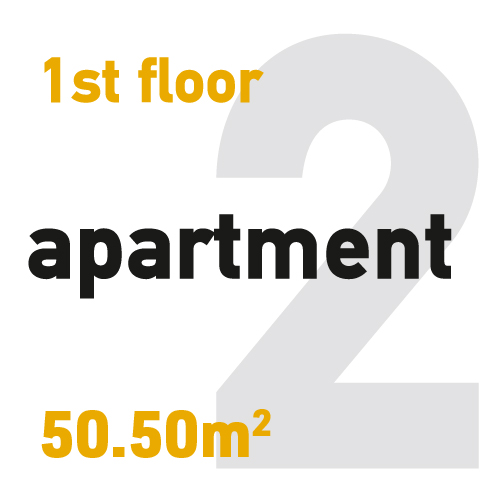
APARTMENT
NOT AVAILABLE
–
CONSTRUCTION’S QUALITY FEATURES
Energy Class Α+

The highest Energy Class A+ is achieved through:
- Installation of PV solar systems for electricity generation (Net Metering) to be used by each apartment.
- Construction of an external thermal facade (BAUMIT or STO) of 12 cm. thick.
- Individual Heating Control with a Heat Pump (Renewable Energy Source) and OVENTROP (Germany) Underfloor Heating System.
- Air Conditioning via the Heat Pump System in All Areas of Each Apartment.
- Installation of aluminum energy frames (ALUMIL) and German Energy Glass Panels (GUARDIAN).
High Earthquake Protection

It is achieved by:
- Foundation method was determined with MAT Foundation (RADIER).
- Selection of concrete C30/37 and use of Certified B500C armor of Greek origin.
- Continuous Laboratory Tests of concrete and iron from the Official Laboratory of the Ministry. Concrete thermometer.
- Standard maintenance of concrete. Continuous wetting and with burlap laying.
- Corrosion protection of the foundation and the basement walls with the use of the Penetron Admix concrete.
- Full compliance with the Concrete Technology Regulation.
Insulation

- The waterproofing of the foundation and the basement walls with the use of the Penetron Admix concrete.
- Waterproofing of the roof terrace and the sloped roof of the attic using the same Penetron Admix waterproofing system.
- Additional waterproofing of the roof terrace and the basement ceiling with Bayer PmB polyurea coating.
- Acoustic insulation between apartments.
Safety systems

- Fire detection system in the main areas of the apartment.
- Security and fireproof doors at the entrances of the apartments.
- Voltage controller to protect all the electrical appliances in the apartment.
- Preinstallation of alarm system.
- Potable water filtering system in each apartment.
Additional energy and operational issues

- Electric cars charging system in parking areas of each apartment.
- Electromechanical elevator (Roomless) with automatic doors, automatic release, high speed and low operating costs.
- LED lighting and motion sensors installed at the building entrance and in the ground-floor parking areas of the residential building.
- Construction of high aesthetics gardens with plants and trees of low hydrophilicity.
Documentation – Maintenance of the Estate

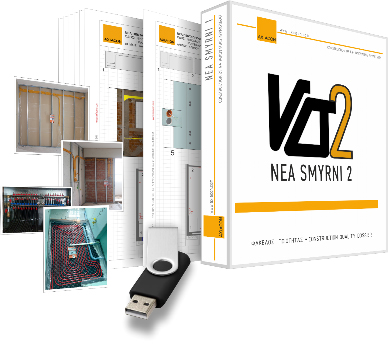
AXIACON delivers to the house owners an Analytical File, the Quality File, regarding the Support and Maintenance of the Complex.
Included:
- An Integrated Construction File of the building (As Built).
- Depiction of networks and pipelines (Photos – Video).
- Catalog of workshops and suppliers of the project.
- Certifications- Materials and Workshop Guarantees.
- All official Project Construction correspondence (Documents, Permits, Drawings, etc.)
- Operation and Maintenance Guide of the Estate.
The Quality Folder is an AXIACON innovation.
Its usefulness is very essential and decisive for the entire lifetime of the Project.
–
IMAGES
loading ...
 next
next
- Categories:
- Share Project :
next